See what is possible
The Vision for Ft. Victory Village
A connected Veteran community bringing housing, healing, workforce training, recreation, shared dining, and meaningful community life together in one place.
Viewing tip: Open the booklet and use the plus (+) and minus (-) controls in your PDF viewer. Enlarging the pages to 150%–200% will provide a clearer view of the pictures and details.
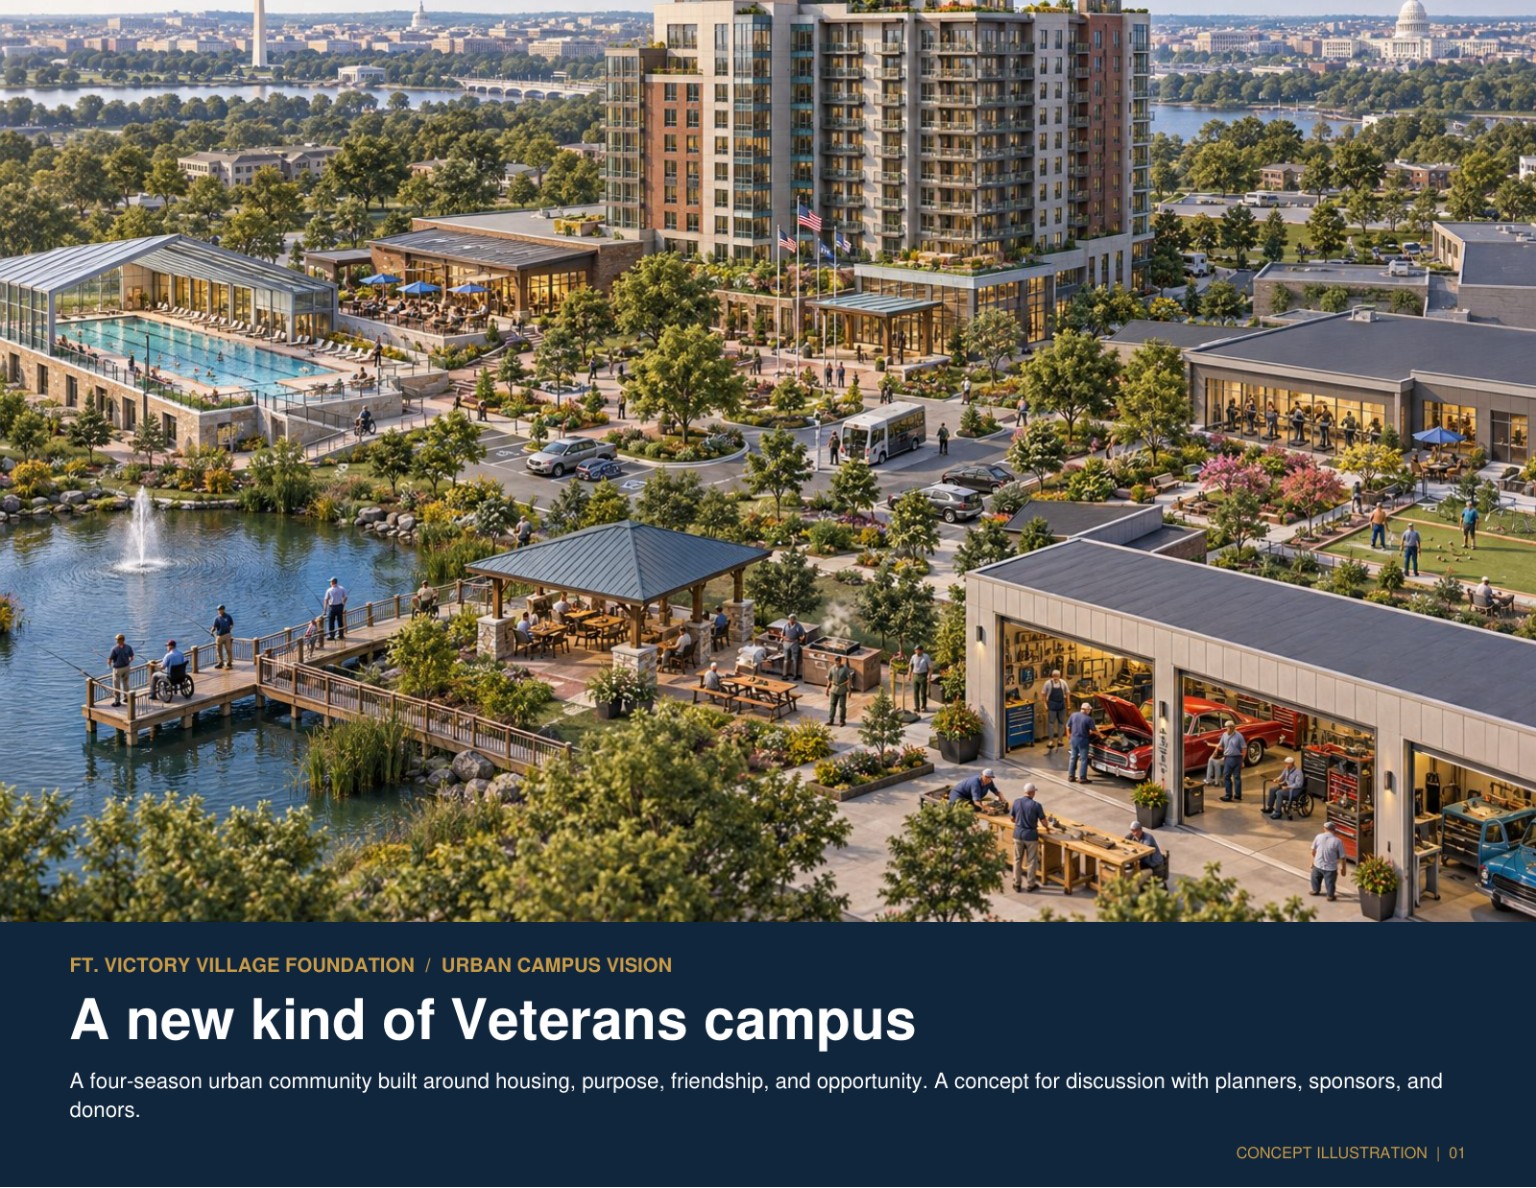
The Urban Campus Vision
Explore a new kind of Veterans campus.
Open the complete illustrated booklet to see how housing, healing, workforce development, recreation, shared dining, and community life could come together in one connected urban campus.
Preliminary property concept
Cedar Hill Farm Master Plan
Explore the preliminary concept for bringing Veterans housing, training, recreation, dining, entertainment, and community services together across the Cedar Hill Farm property.
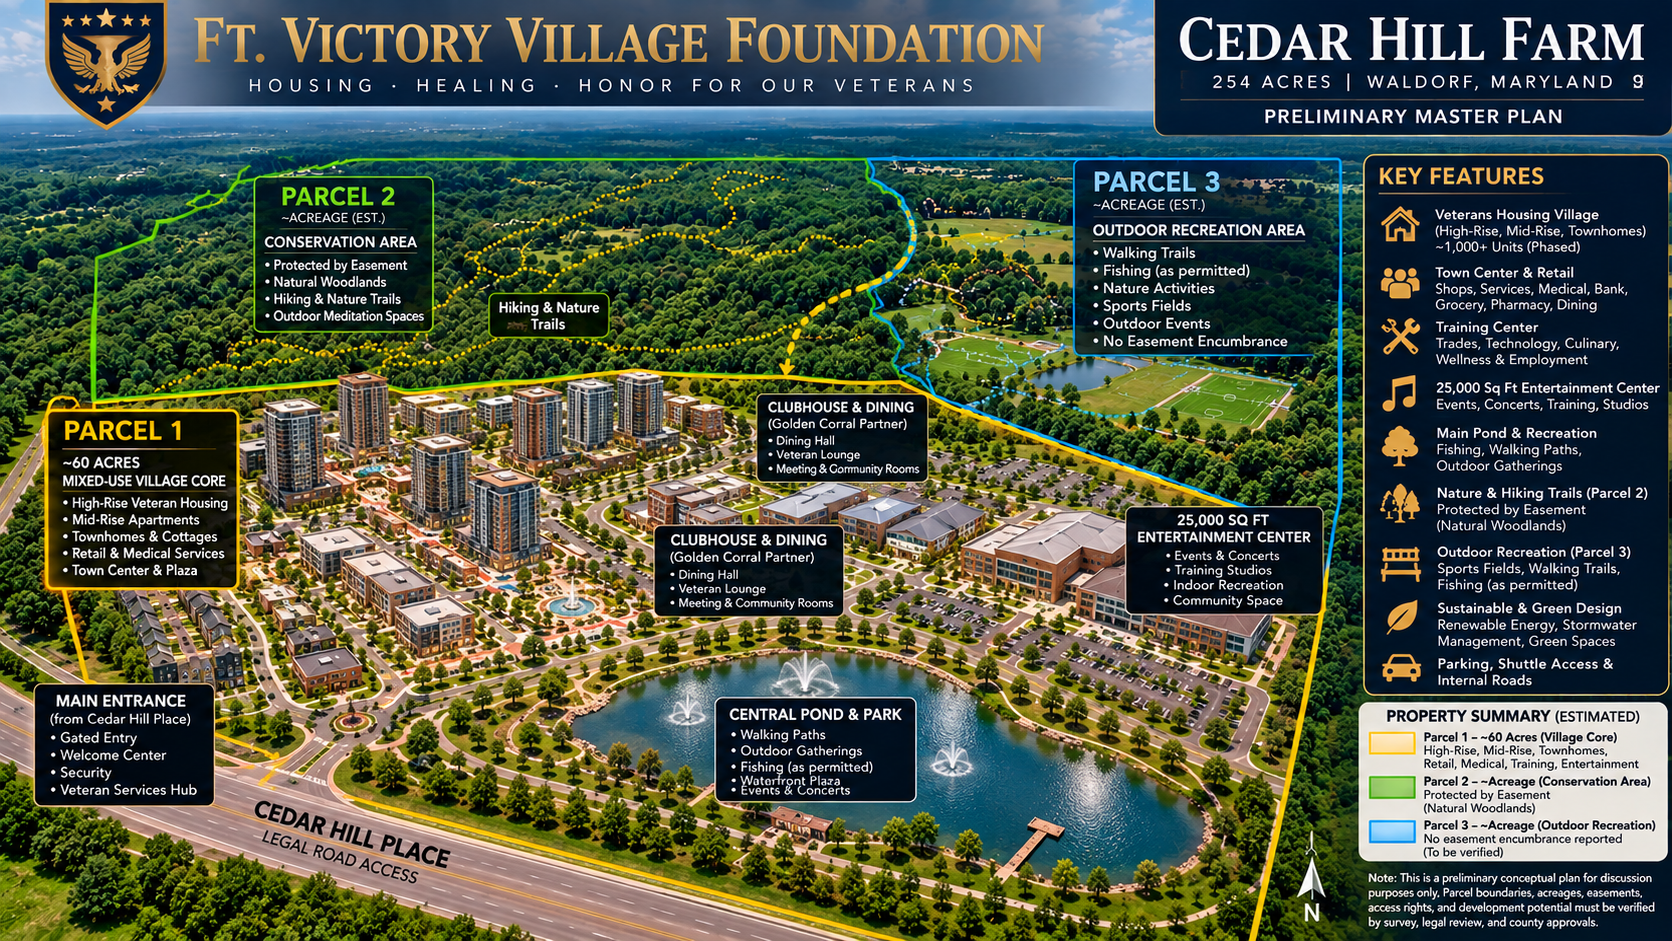
Select the master plan to open it at full size for a clearer view.
This is a preliminary conceptual plan for discussion purposes only. Parcel boundaries, acreage, easements, access rights, development potential, and all site features must be verified through survey, legal review, engineering, and government approvals.